


Concrete Slab Roof Construction & Shoring Solutions
Why is Alborz Ghaleb the top choice of engineers and contractors for concrete flat slab construction?
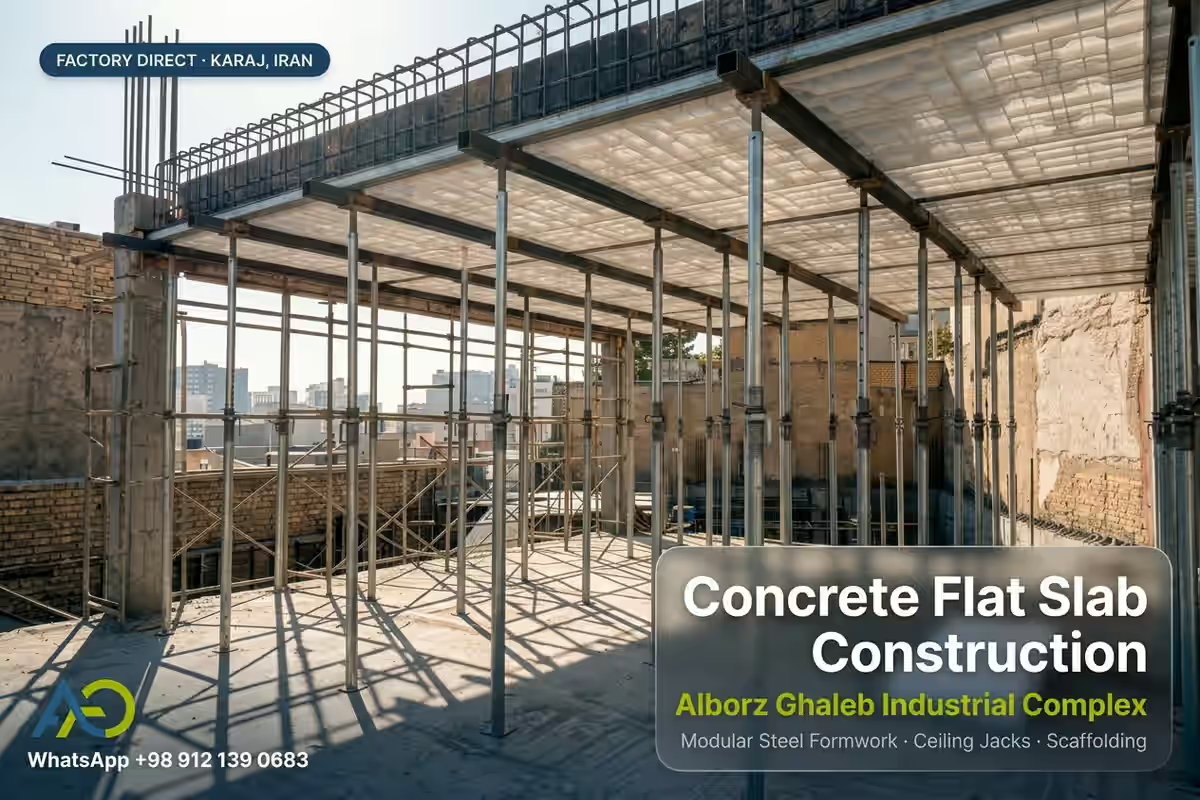
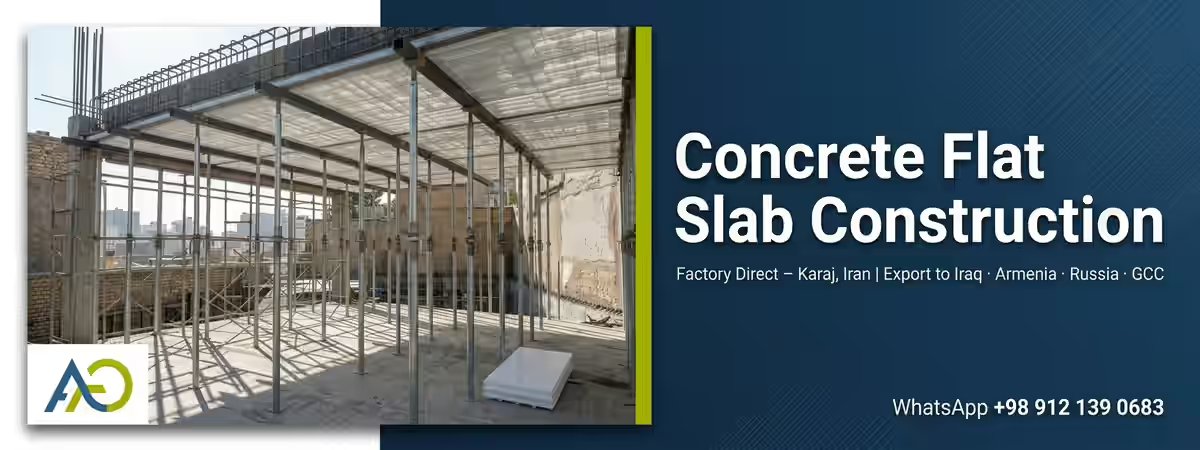
Concrete flat slabs are one of the most widely used structural systems in mid- and high-rise residential buildings, multi-story parking, bridge decks and industrial floor projects. The final quality of a flat slab depends directly on the accuracy of formwork installation, the load capacity of ceiling jacks and modular scaffolding, and strict step-by-step compliance during the concrete pouring stage. Alborz Ghaleb Industrial Complex in Karaj provides every piece of equipment needed for professional concrete formwork systems — with factory-direct pricing, official invoicing and worldwide shipment.
💬 Free WhatsApp Consultation
📞 Direct Call – +98 912 139 0683
What is a concrete flat slab and why is it important in modern construction?
Traditional joist-and-block floors used precast joists filled with clay or polystyrene blocks. However, the flat slab system — enabled by modern modular steel formwork and cross-shape ceiling jacks — has quickly replaced traditional methods thanks to its faster execution, better seismic performance and cleaner finish.
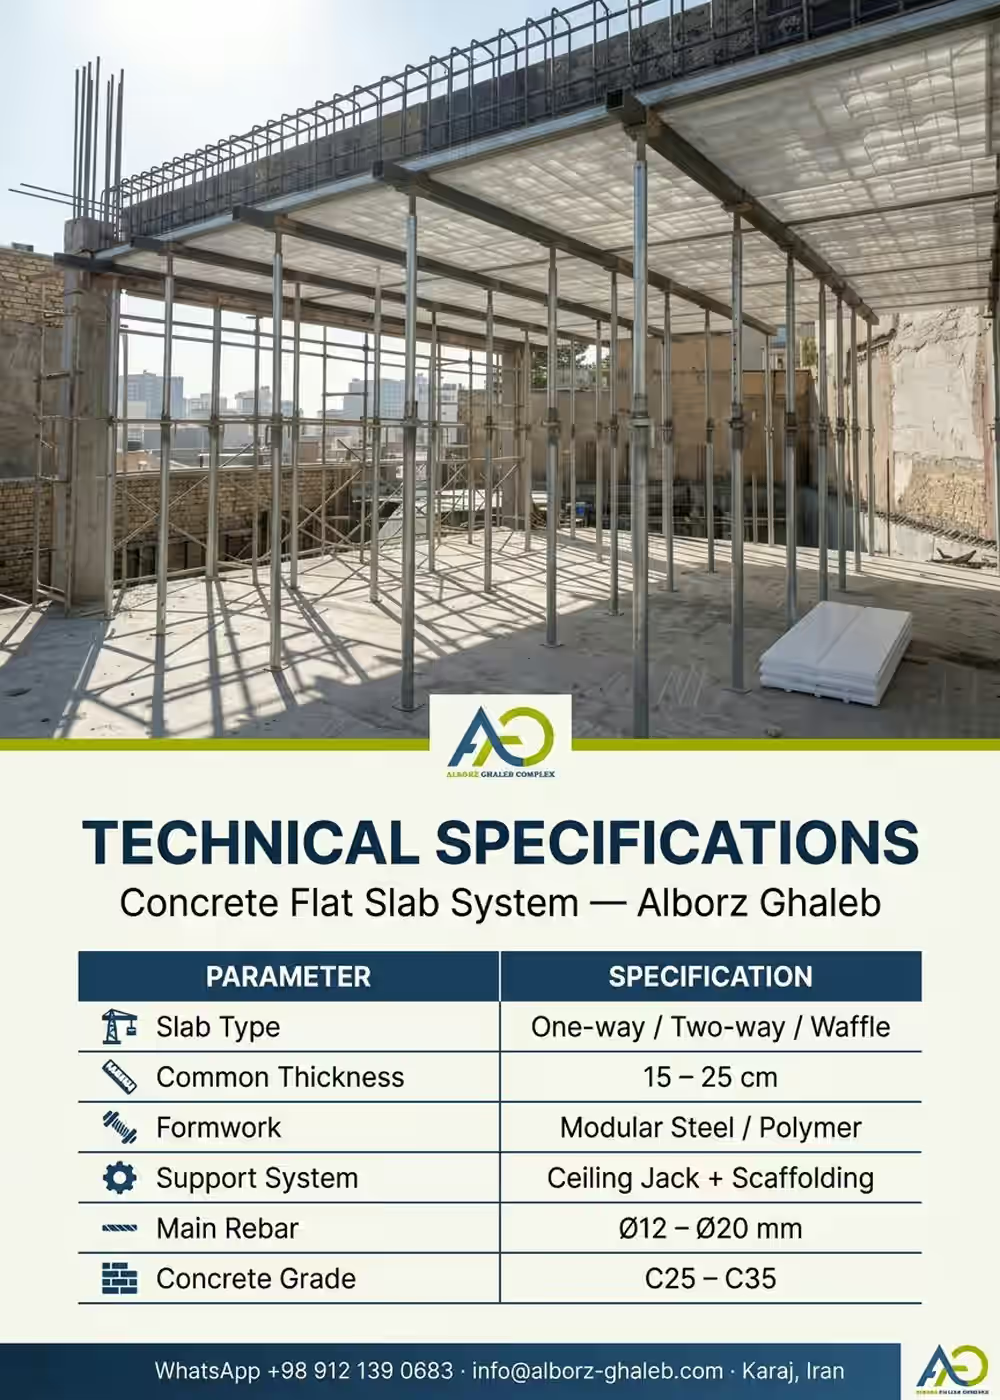
The main components of a flat slab are steel rebar (tension skeleton) and concrete (compression matrix). Plastic spacers keep the correct clear cover between rebar and formwork so that concrete fully protects the steel against corrosion. Typical thickness is 15 to 25 cm, dimensioned based on span, dead load and live load in structural design.
Common applications include high-rise residential towers, office buildings, parking decks, bridge decks and industrial floors. For this reason, Alborz Ghaleb consolidates every piece of flat-slab equipment — from steel and polymer formwork, ceiling jacks, U-heads, adjustable prop screws to modular scaffolding — under one factory brand.
What are the main technical and economic benefits of a concrete flat slab?
- High execution speed: a 4-person crew can install 100 to 150 m² of modular steel formwork per day — significantly faster than joist-and-block methods.
- Reduced slab depth: eliminating secondary beams reduces the slab thickness to 15–25 cm, increasing usable ceiling height and lowering total building height.
- Structural monolithicity: a monolithic pour delivers superior seismic performance and more predictable structural behavior under earthquake loads.
- Long-span capability: with waffle or hollow-core variants, spans of 8 to 12 metres without intermediate columns become practical.
- Lower material overhead: no need for joists, blocks, secondary suspended ceilings or complex MEP integration.
- Smooth ceiling finish: after formwork removal, the underside is ready for direct paint or plaster with minimal preparation.
- Modern MEP integration: pipes, HVAC ducts and low-voltage cables can be embedded during concrete pouring.
- Repeatable mass production: standardised Alborz Ghaleb modular formwork dimensions lower the cost per m² in repetitive projects such as large parking garages and residential complexes.
- Excellent formwork ROI: Alborz Ghaleb steel formwork lasts more than 100 pour cycles, driving down the amortised cost per m² in industrial projects.
Common flat slab configurations and formwork dimensions offered by Alborz Ghaleb
Depending on structural span, design loads and project type, three configurations dominate the Iranian and export markets:
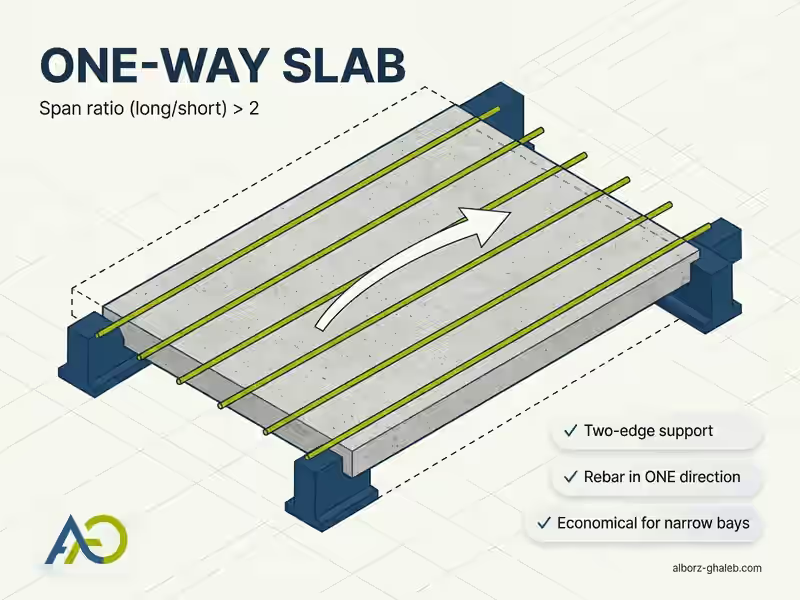
One-Way Slab
Suitable when the long-to-short span ratio exceeds 2. Rebar in a single direction, fast execution with 200×50 cm steel panels.
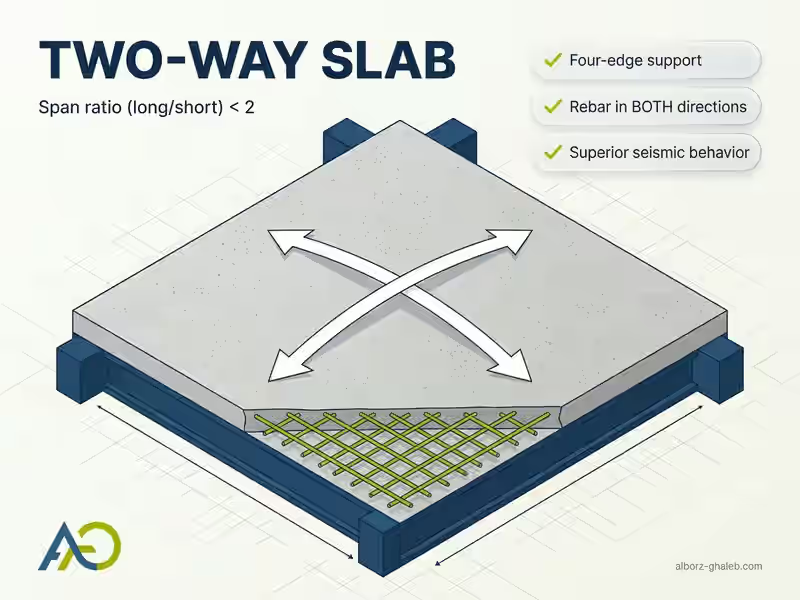
Two-Way Slab
Suitable for near-square panels (ratio < 2) supported on all four edges. Biaxial mesh reinforcement with excellent seismic response.
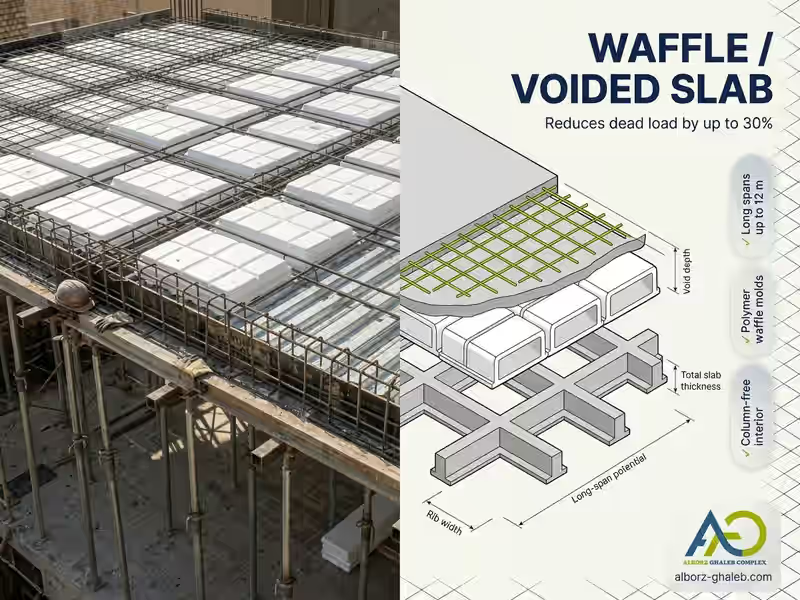
Waffle / Voided Slab
Uses polymer waffle molds or EPS blocks. 30% dead-load reduction and clear spans up to 12 m with no intermediate columns.
What are the main types of concrete flat slab and their structural characteristics?
1. One-Way Slab
When the long-to-short span ratio exceeds 2, the slab is supported on two opposite edges and loads are transmitted only along the shorter span. Main reinforcement runs in the short direction while distribution rebar addresses shrinkage and temperature effects. This is the most economical option for corridors, balconies and narrow rectangular bays.
2. Two-Way Slab
When the span ratio is less than 2 and the slab is supported on all four edges, loads travel in both directions. Reinforcement is placed as a biaxial mesh. This is the dominant choice in residential and office floors where bays are close to square.
3. Waffle / Voided Slab
To reduce dead load, polymer waffle molds or EPS foam blocks are placed within the mid-thickness of the slab. Weight is reduced by up to 30 %, enabling clear spans of 8 to 12 m without intermediate columns — ideal for industrial halls, public parking and large commercial projects.
4. Flat Plate with Drop Panel
In this system, beams are eliminated and loads pass directly from the slab into the columns. To strengthen the connection, a drop panel or column capital is added at each column head. Common in warehouses, multi-storey parking, factory floors and shopping malls.
What is the current price of concrete flat slab execution and which factors drive the cost?
- Steel and rebar market fluctuation: the heaviest cost item is deformed rebar, priced daily on commodity exchanges.
- Concrete grade: C25 is about 15–20 % cheaper than C35, but structural design dictates the minimum acceptable grade.
- Formwork ownership vs. rental: for short-term projects, renting Alborz Ghaleb modular steel formwork is more economical; long-term jobs justify outright purchase.
- Jack and scaffolding demand: depending on floor height, 1 to 3 ceiling jacks plus modular scaffolding per square metre are required.
- Floor height and complexity: in floors taller than 4 m, scaffolding cost and vertical logistics rise sharply.
- Project location: transport charges beyond a 500 km radius of the Karaj factory add to the final price.
Technical comparison of concrete flat slab types
| Slab Type | Common Thickness | Max Span | Dead Load | Rebar Consumption | Primary Application |
|---|---|---|---|---|---|
| One-Way Slab | 12–18 cm | up to 5 m | 300–450 kg/m² | 12–16 kg/m² | Corridors, balconies, narrow parking |
| Two-Way Slab | 15–20 cm | up to 7 m | 375–500 kg/m² | 16–22 kg/m² | Residential, office, hotel |
| Waffle / Voided | 25–35 cm | 8–12 m | 280–400 kg/m² | 18–25 kg/m² | Industrial halls, public parking |
| Flat Plate + Drop Panel | 20–30 cm | 6–9 m | 500–750 kg/m² | 20–28 kg/m² | Warehouse, factory, mall |
| Post-Tensioned Slab | 18–25 cm | 10–16 m | 450–625 kg/m² | 10–14 kg/m² + tendons | Bridges, long spans |
| Parking Floor Slab | 15–20 cm | — | 375–500 kg/m² | 14–18 kg/m² | Parking decks, industrial floors |
| Bridge Deck Slab | 20–25 cm | 8–15 m | 500–625 kg/m² | 25–35 kg/m² | Urban & intercity bridge decks |
Quality-control checklist before and during flat slab pouring
- ☑ Inspect modular steel formwork panels for warping, weld cracks or facing damage.
- ☑ Verify standard bolts and nuts (ductile cast-iron wing nuts) on all connections.
- ☑ Precisely adjust height of cross-shape ceiling jacks and lock safety pins.
- ☑ Check horizontal alignment of the deck using a rotary laser or hose level.
- ☑ Install lateral bracing on modular scaffolding to prevent displacement during pouring.
- ☑ Confirm rebar cover with standard plastic spacers (25–30 mm clear cover).
- ☑ Verify rebar diameter, length and pattern against structural drawings; perform tensile tests.
- ☑ Perform slump test before pump discharge (standard slump 8–12 cm).
- ☑ Take cylinder samples from each pump for 7-day and 28-day compressive strength tests.
- ☑ Continuous curing (water spray or wet geotextile) for at least 7 days after pouring.
How to choose the right flat slab system for your project
Recommended: two-way slab, thickness 15 cm, concrete C25, rebar 12 mm @ 15 cm. Jack demand: 1 unit per 1.5 m². Steel formwork consumption: approx. 1.1 m² of panel per 1 m² of slab.
Recommended: flat plate with drop panels or 20 cm two-way slab, concrete C30, double-layer rebar 16 & 14 mm. Modular scaffolding demand: 2.5 units per m². Execution time per floor with an experienced crew: 18–25 working days.
Recommended: waffle slab, total thickness 28 cm, polymer waffle mold 80×80 cm, concrete C30, double-layer rebar. Dead-load reduction up to 30 % with significant savings in concrete and column steel.
Recommended: post-tensioned slab or deep 35 cm waffle slab with C35 concrete. Heavy-duty cross-shape ceiling jacks (3-ton capacity per unit) combined with modular triangular scaffolding.
What is the step-by-step guide to installing a concrete flat slab?
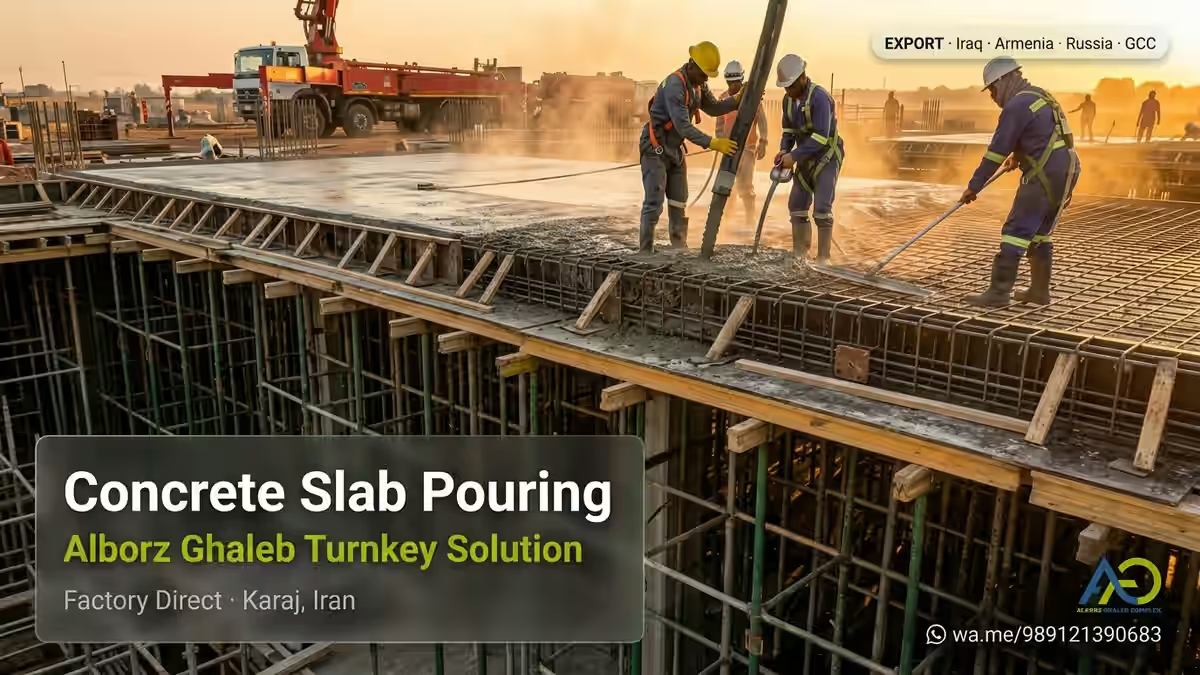
Correct and safe execution of a flat slab is the single most decisive factor in the structure’s long-term durability and seismic behaviour. The smallest error in jack height adjustment, formwork alignment or bracing can cause slab sagging, cracked concrete, or in extreme cases, formwork collapse during pouring. Continuous quality control by an experienced foreman is therefore mandatory.
- Ground preparation and tools: clean the floor below of debris and water, mark jack positions with a laser level, and prepare tools (impact wrench, rotary laser, cordless drill).
- Modular scaffolding and vertical props: place base plates on timber pads to distribute load, then erect modular scaffolding at 1–1.5 m intervals.
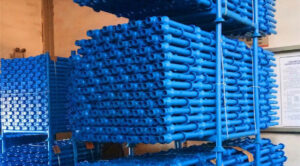
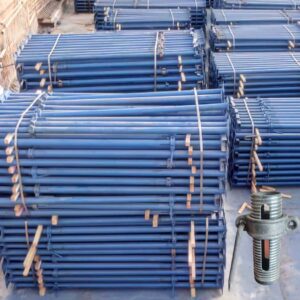
- Install ceiling jacks and U-heads: place cross-shape ceiling jacks in the longitudinal direction and install adjustable U-heads on top for timber or steel bearers.
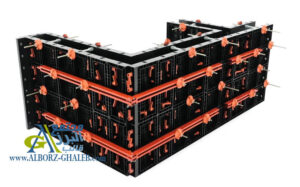
- Lay out modular steel formwork: mount 200×50 or 200×40 panels on the bearers, secure connections with bolts and nuts, and apply release oil to prevent concrete adhesion.
- Final leveling and height adjustment: using a laser level, inspect the full formwork surface point by point; adjust prop screws for fine ±3 mm tolerance.
- Double-layer rebar with spacers: place the bottom mesh, add 25 mm plastic spacers underneath, then install the top mesh on rebar chairs above. Add tensile, shear and additional reinforcement per drawings.
- Concrete pouring, vibration and screeding: using a pump, start pouring from a corner and progress to the opposite side. Insert vibrator every 30 cm for 5–10 seconds. Level the surface with wooden float, steel trowel or power trowel.
- Curing and formwork removal: begin water spraying or wet geotextile coverage 24 h after pouring and continue for at least 7 days. Loosen jacks after 14 days and remove fully after 21–28 days.
Required tools for flat slab installation
- Full-rotation laser level with ±1 mm accuracy
- Cordless drill and impact wrench (17 & 19 mm sockets)
- Poker vibrator 38 or 50 mm
- Stationary concrete pump or truck-mounted boom pump
- Wooden float, steel trowel and helicopter power trowel
- Form release agent (mineral or synthetic)
- Rake, shovel and water-spray hose for initial curing
Safety notes during flat slab pouring
- 🦺 Mandatory helmet, harness and safety boots for every worker on the deck.
- 🚧 Install 1 m edge guardrails before rebar tying begins.
- ⚡ Route pump and vibrator cables at elevated positions, insulated from wet rebar.
- 👷 Never exceed the design number of workers on the slab during pouring.
Common on-site mistakes to avoid
- ❌ Not using base pads under ceiling jacks: causes jack sinking into thin slabs and displacement of entire formwork.
- ❌ Skipping precise leveling before rebar tying: once rebar is placed, adjusting height is nearly impossible and the slab is finished out of level.
- ❌ Premature jack removal: removing jacks before 21 days — even with positive strength tests — increases the risk of shear cracks and slab deflection.
Where is the concrete flat slab most commonly applied in modern construction?
- High-rise residential and mixed-use towers: thanks to thin depth and higher usable ceiling height, extensively used in 10+ storey towers with excellent seismic monolithicity.
- Public and multi-storey parking: flat plate with drop panels eliminates deep beams, improving vehicle turning radius and clearance.
- Urban and intercity bridge decks: executed with heavy-duty modular steel formwork and C35 concrete to handle dynamic vehicle loads.
- Industrial structures and warehouses: factory floors, production halls and industrial storage delivered as 20 cm ground slabs reinforced with steel fibres.
- Healthcare and educational facilities: hospitals and schools use two-way slabs for their smooth soffit, ideal for medical equipment and modern lighting.
- Commercial complexes and malls: waffle slabs are the design engineer’s first choice to cover large open floor plates.
How should you maintain a concrete flat slab for long-term durability?
- 🧱 After initial curing, sealing the top surface with polyurethane or epoxy primer is essential to prevent water ingress.
- 💧 Annual inspection of expansion joints and slab edges to prevent rebar corrosion.
- 🔎 In industrial buildings, ground-penetrating radar (GPR) scanning every 5 years to monitor rebar condition and detect internal cracks.
- 🎨 Parking slabs benefit from epoxy or polyaspartic coatings that can double the surface’s service life.
- ⚡ Hairline cracks (< 0.3 mm) pose no structural concern but should be sealed with elastomeric mastic.
- 🚧 Cracks wider than 1 mm or visible deflection require immediate consultation with the structural engineer and live-load reduction.
- 🔧 Proper cleaning, oiling and inspection of formwork and jacks after each project can extend their service life up to three times.
Complementary equipment for a complete flat slab execution
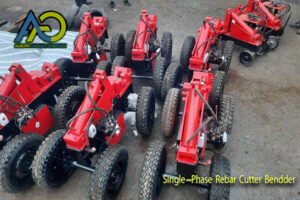
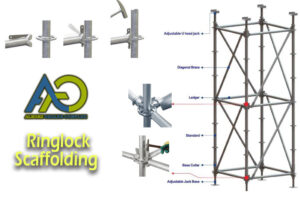
A professional flat slab project requires more than just formwork; supporting and auxiliary equipment defines site safety and finished quality. Alborz Ghaleb Industrial Complex delivers the full package from a single source. For substructure, combining cross-shape ceiling jacks with triangular modular scaffolding is ideal for long spans, while hammer-lock scaffolding serves shorter bays. The primary formwork can be selected from the 200×50 cm modular steel or 200×40 cm series, and for premium surface finish, polymer plastic formwork is an excellent alternative. To speed up rebar work, an electric rebar cutter and complete formwork accessories — including adjustable prop screws, pin & wedges and plastic spacers — are indispensable.
Why is Alborz Ghaleb Industrial Complex the most trusted partner for your flat slab project?
Alborz Ghaleb Industrial Complex is a direct manufacturer with more than two decades of continuous production of modular steel and polymer formwork, ceiling jacks, modular scaffolding and rebar-processing machinery at its factory in Karaj, Iran. Today, it is one of the most reliable brands of concrete formwork equipment across Iran and its export markets in the Persian Gulf, Iraq, Armenia and Russia.
- 🏭 100 % in-house production in Karaj: full metallurgical control from ST37 raw steel plate to the finished product.
- 📜 Weight and quality certification: every production batch undergoes mandatory weight, weld and dimensional testing.
- 🚚 Fast worldwide shipment: dedicated logistics partners and customs clearance for direct export.
- 👨💼 Free engineering consultation: Alborz Ghaleb technical team reviews your drawings and returns a detailed equipment list.
- 💰 Direct-manufacturer pricing: official invoice, guarantee and short-term rental options for smaller projects.
- 🌍 Active export track record: regular shipments to Umm Qasr (Iraq), Yerevan (Armenia) and southern Iranian ports for Gulf markets.
📍 Factory address: No. 80, 4th East Street, Behesht-e Sakineh Blvd., Kamalshahr, Karaj, Iran |
📞 Contact: +98 912 139 0683 – +98 935 139 0683 |
💬 WhatsApp
Frequently asked questions about concrete flat slab construction
How much does concrete flat slab construction cost per square metre in 2026?
What is the step-by-step installation method for a concrete flat slab?
What thickness should a flat slab have in a residential building?
What is the difference between one-way and two-way slabs?
What metallurgy is used in Alborz Ghaleb formwork?
When can jacks and formwork be removed from a flat slab?
Does Alborz Ghaleb offer rental of flat slab equipment?
How much concrete is required per square metre of flat slab?
Does flat slab construction require specialised technical supervision?
📞 Ready to launch your flat slab project?
Send your structural drawing on WhatsApp and Alborz Ghaleb’s engineering team will send you a full equipment list and official pro-forma invoice in less than 30 minutes.
💬 Instant WhatsApp Quote
📞 +98 912 139 0683
📞 +98 935 139 0683
📍 Factory: No. 80, 4th East St., Behesht-e Sakineh Blvd., Kamalshahr, Karaj, Iran | ✉️ [email protected]
Contact for price

Formwork Tie Strap / Wall Tie Band – Alborz Ghaleb Factory Direct
Metal Foundation Formwork | Steel Formwork for Concrete Footings
Lite Form Reusable Concrete Molds – Replace Polystyrene Blocks
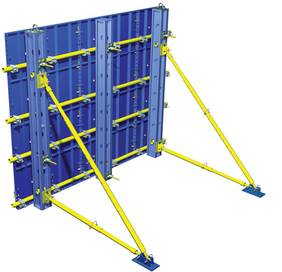
Push-Pull Props: Adjustable Steel Props for Wall Formwork
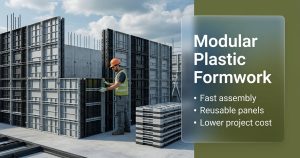
Modular Plastic Formwork: Fast, Reusable and Cost-Smart Concrete Forming
Your opinion matters to us
Share your experience and thoughts with us and other users
No comments yet. Be the first!